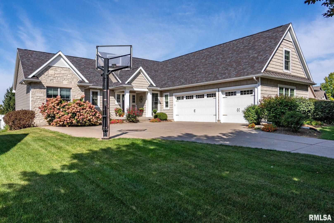
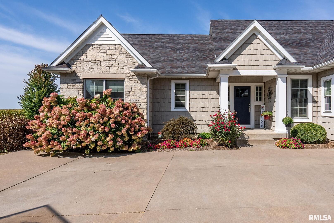
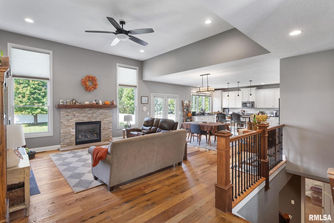
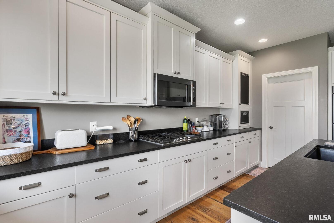
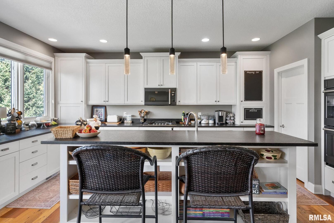
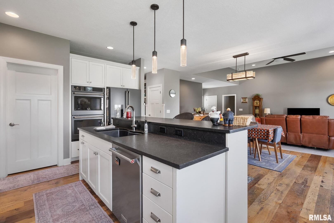
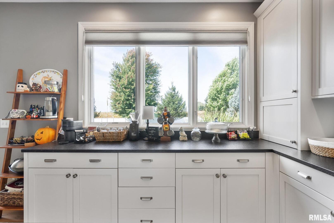
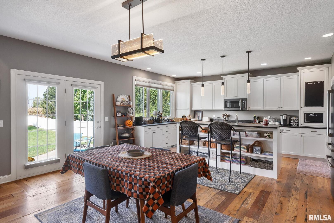
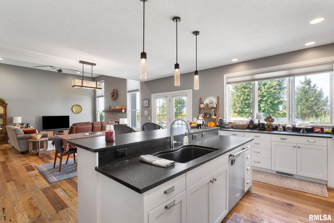
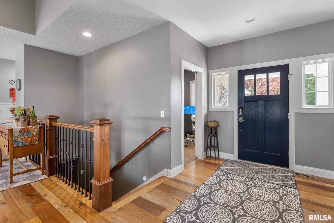
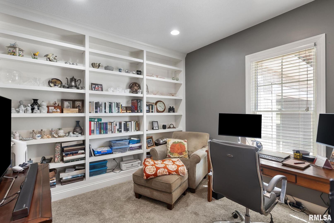
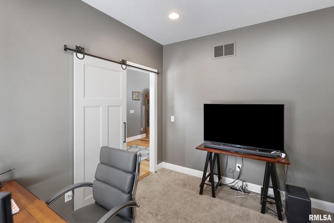
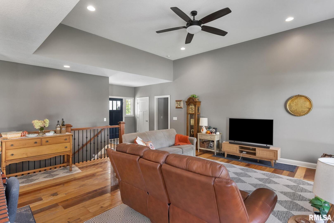
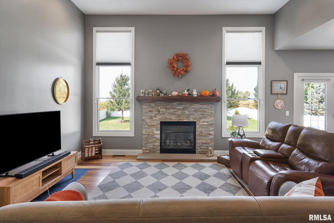
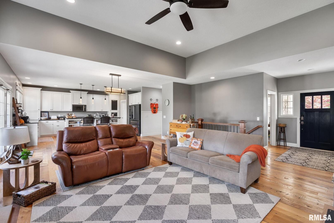
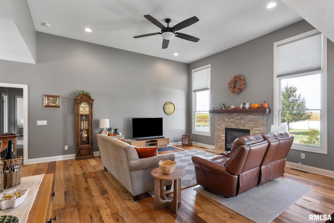
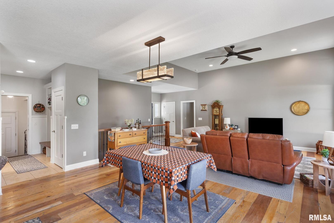
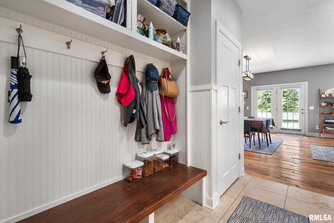
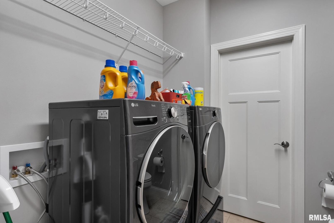
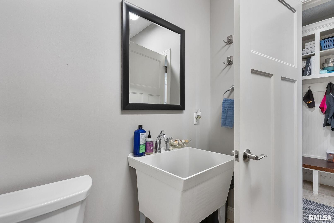
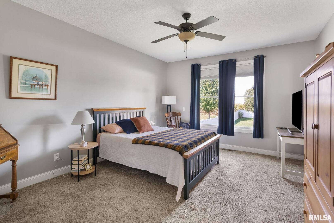
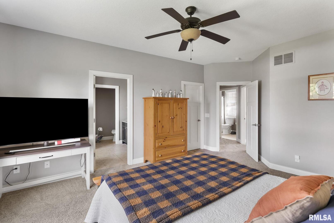
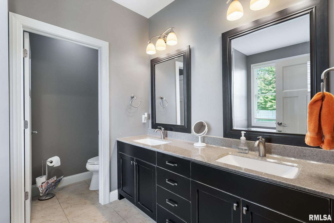
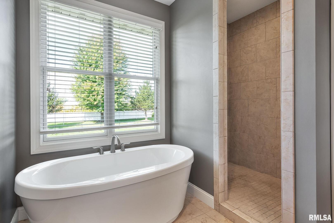
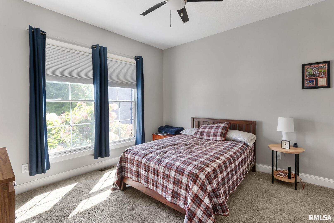
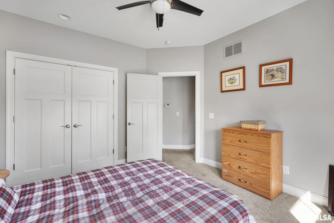
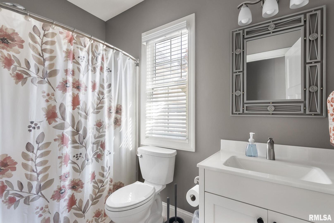
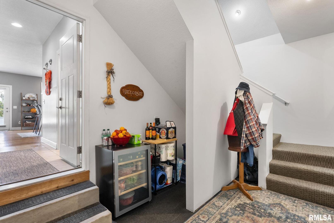
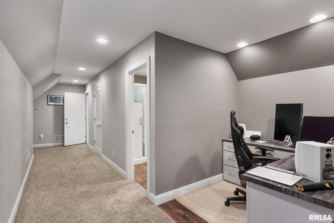
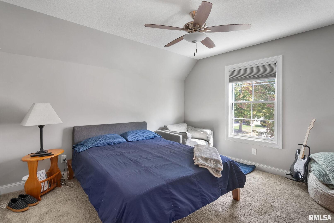
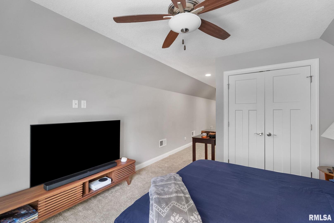
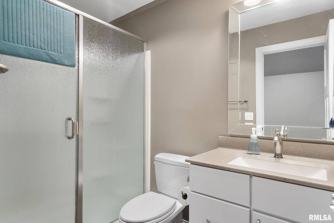
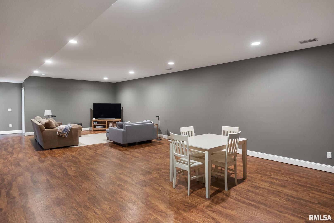
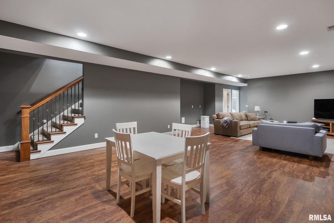
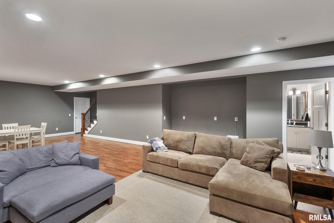
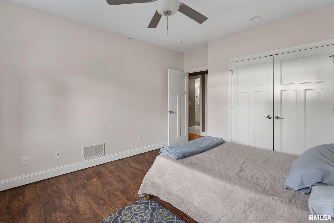
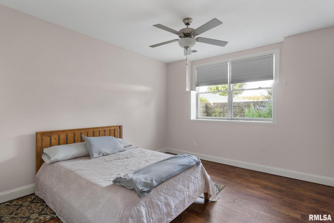
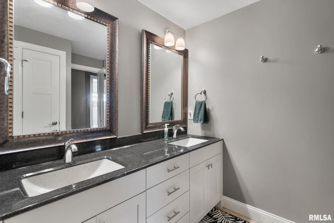
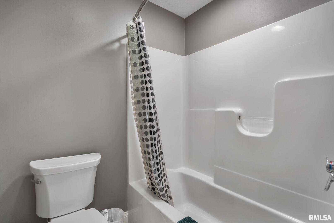
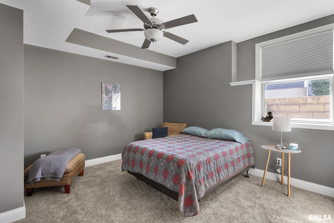
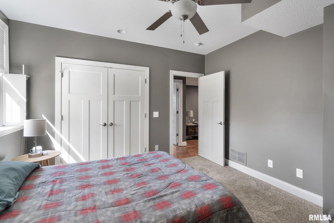
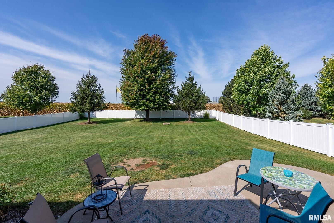
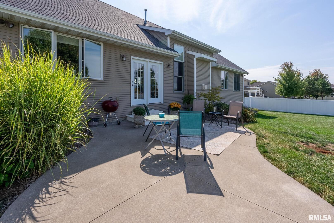
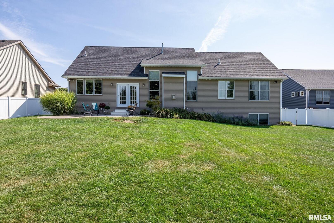
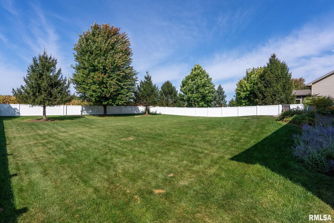
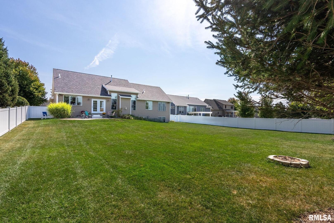
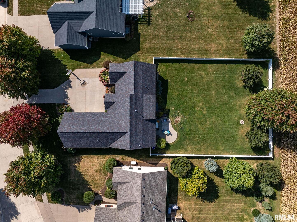
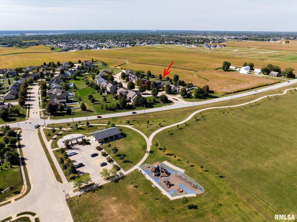
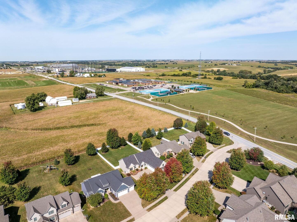
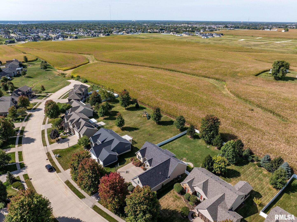
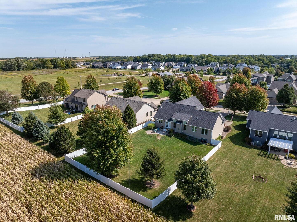
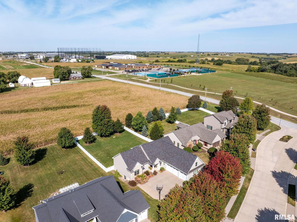
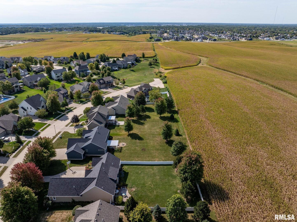
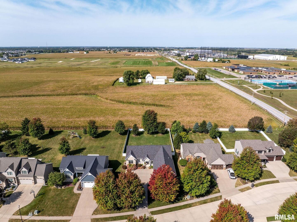
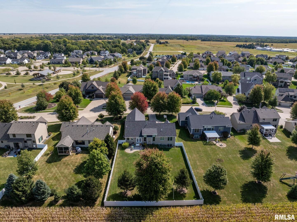
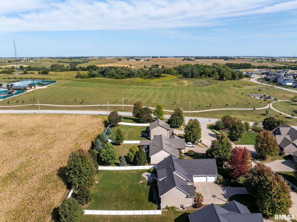
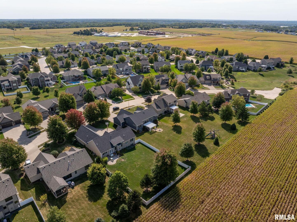
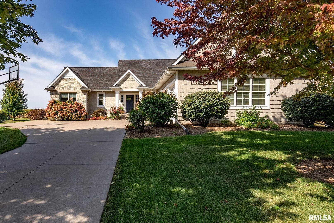
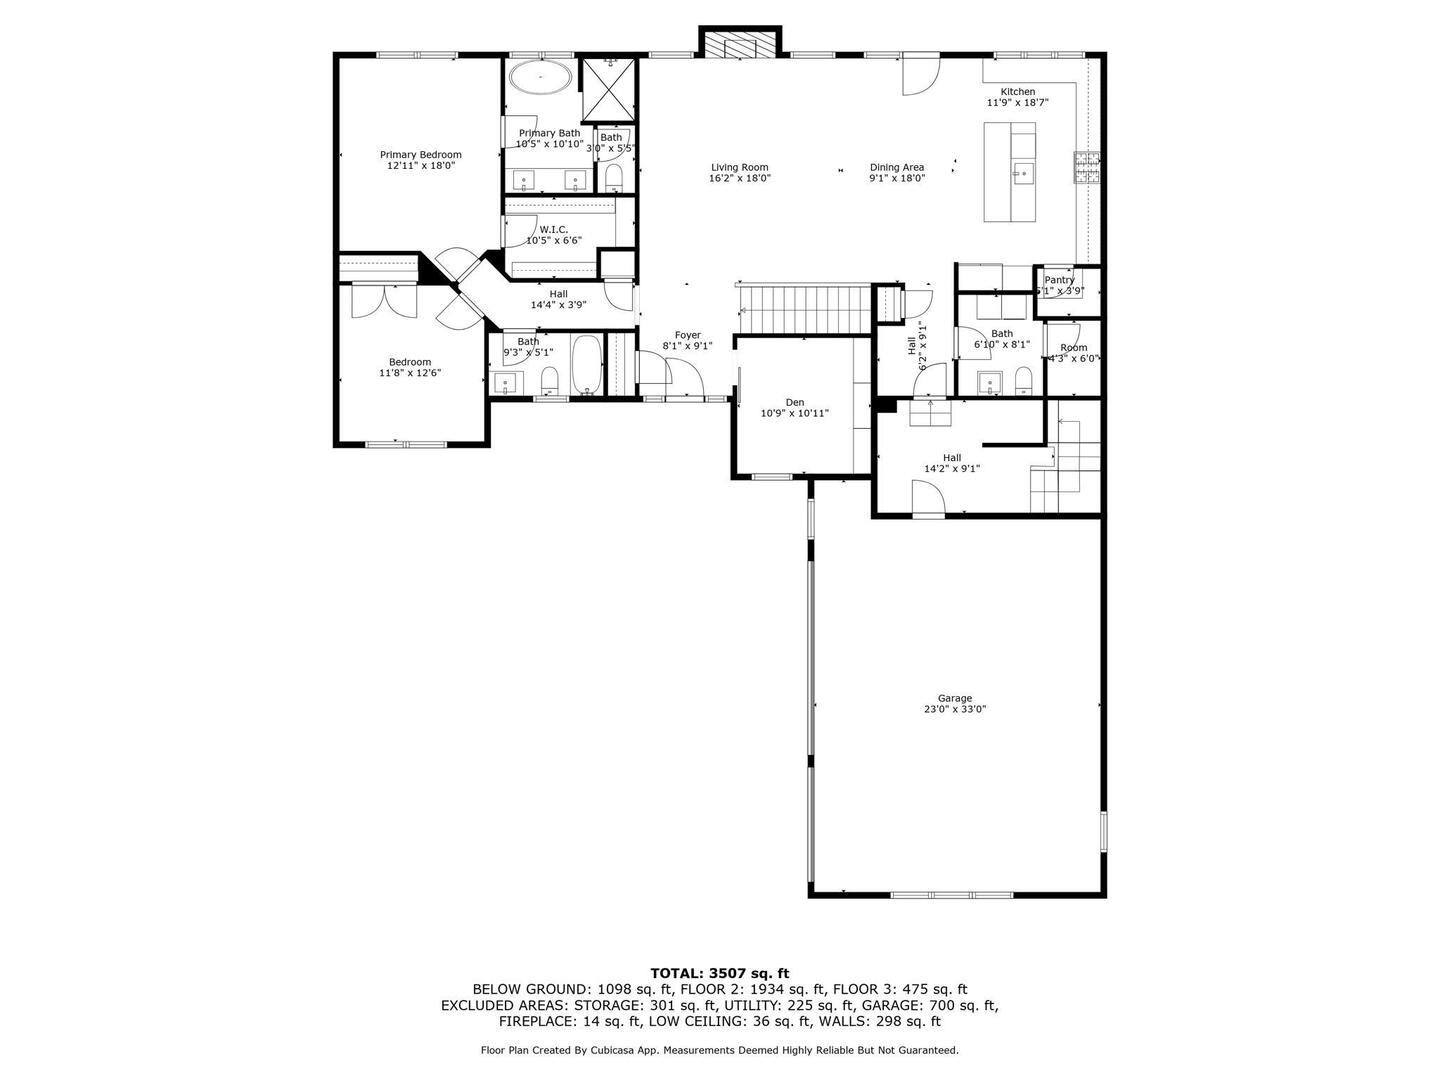
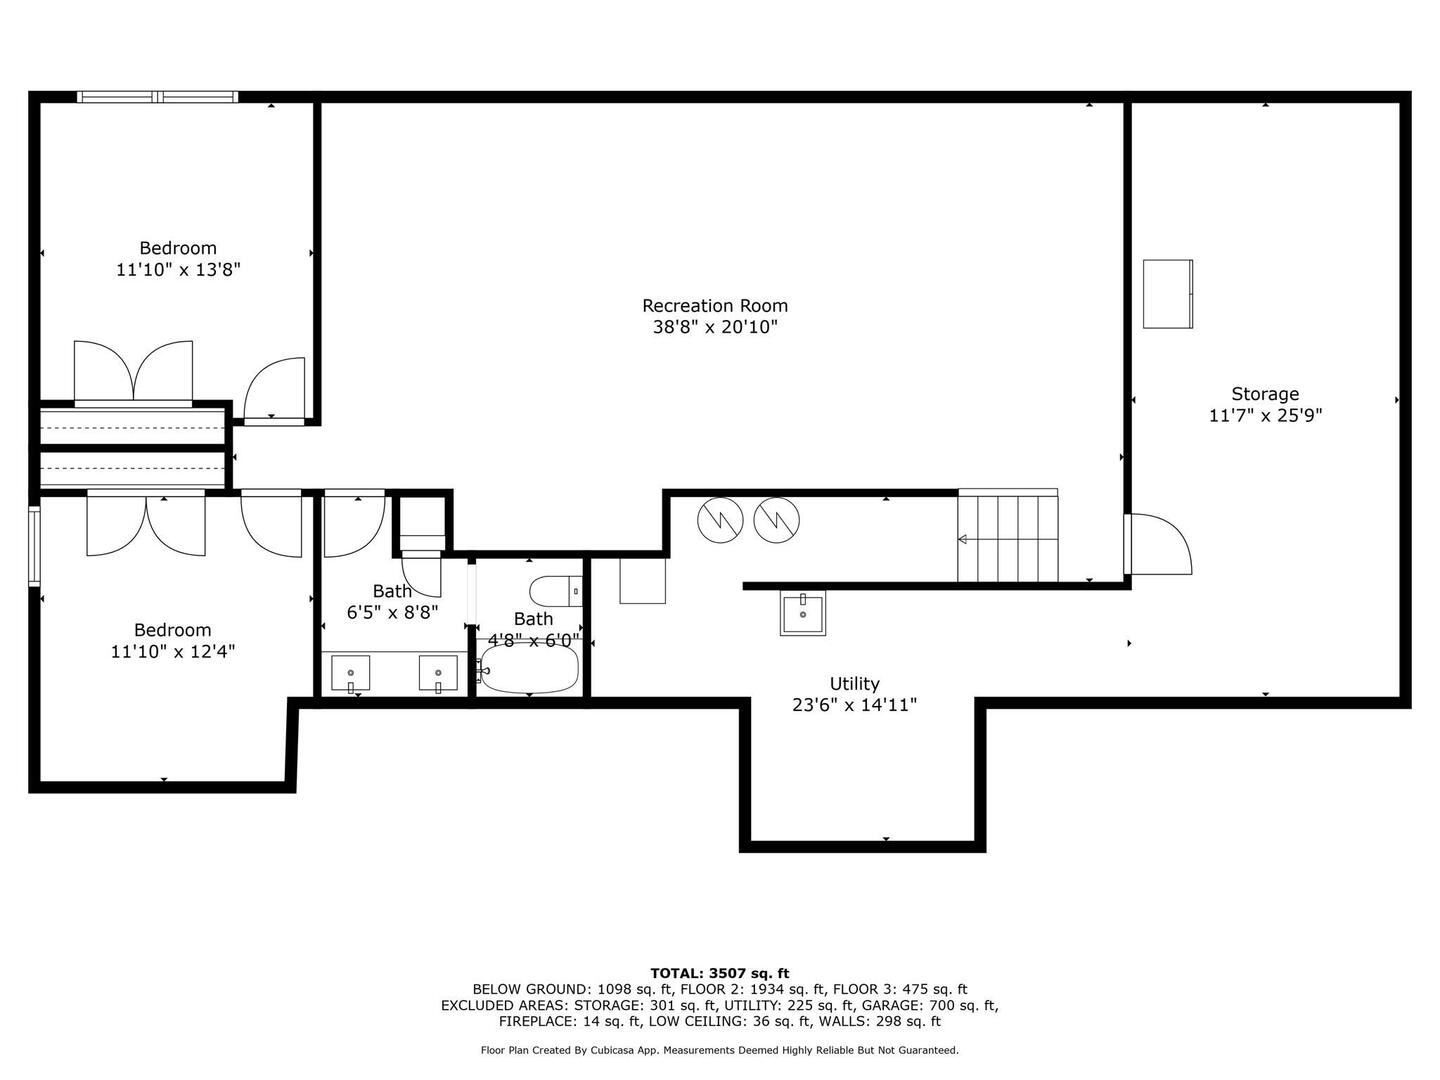
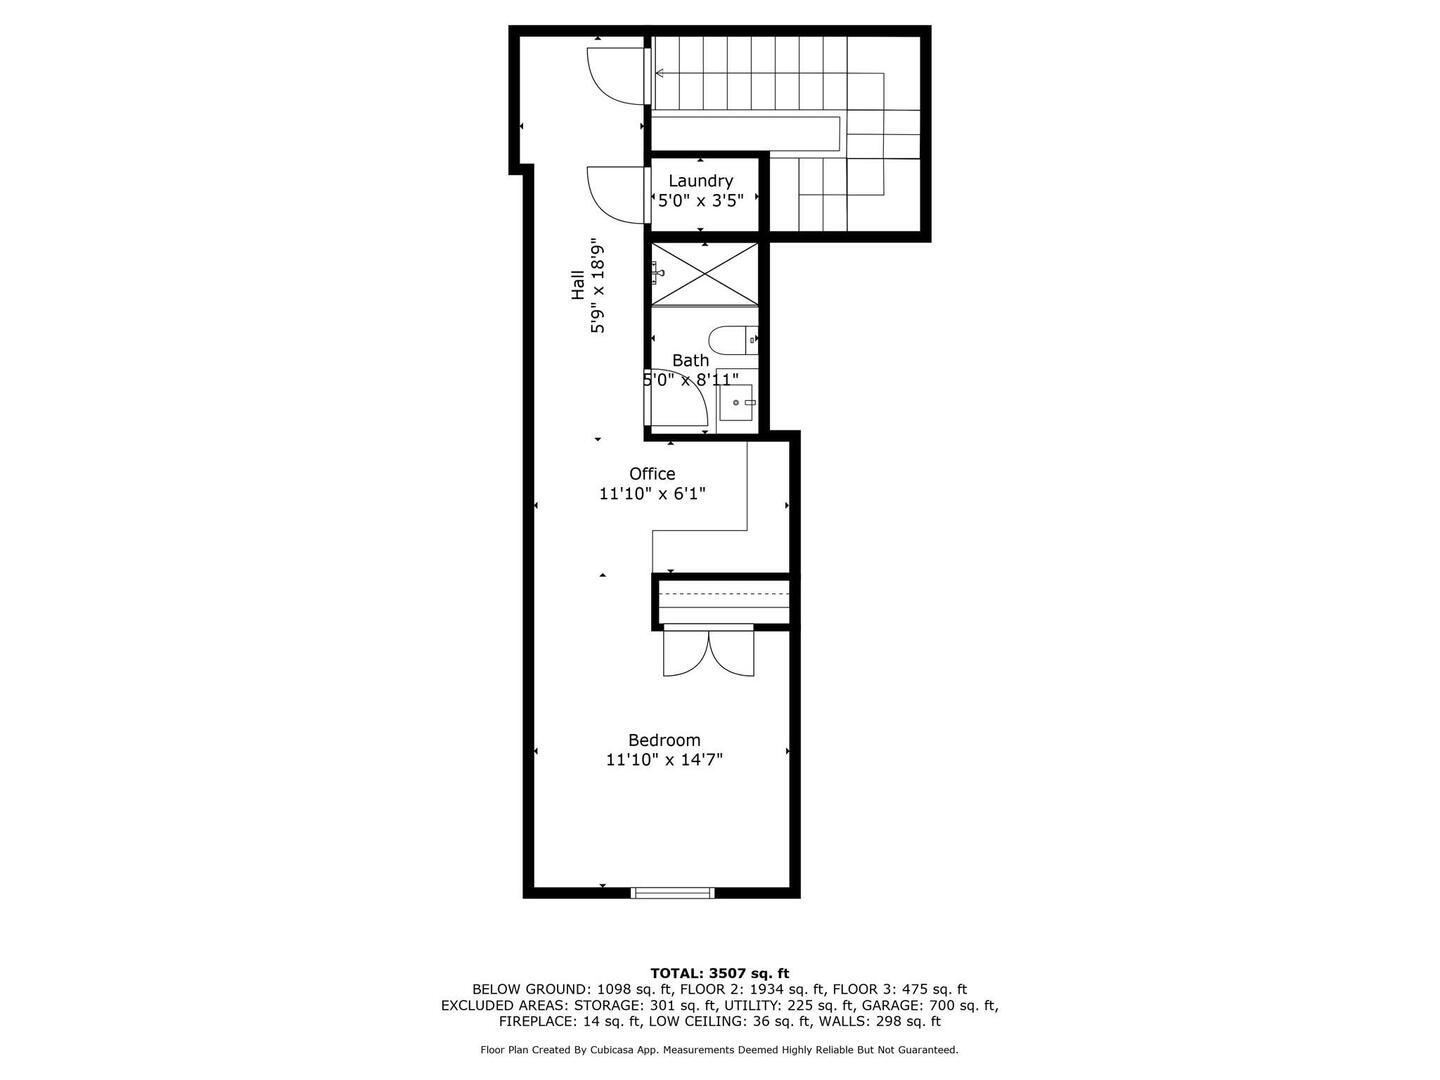
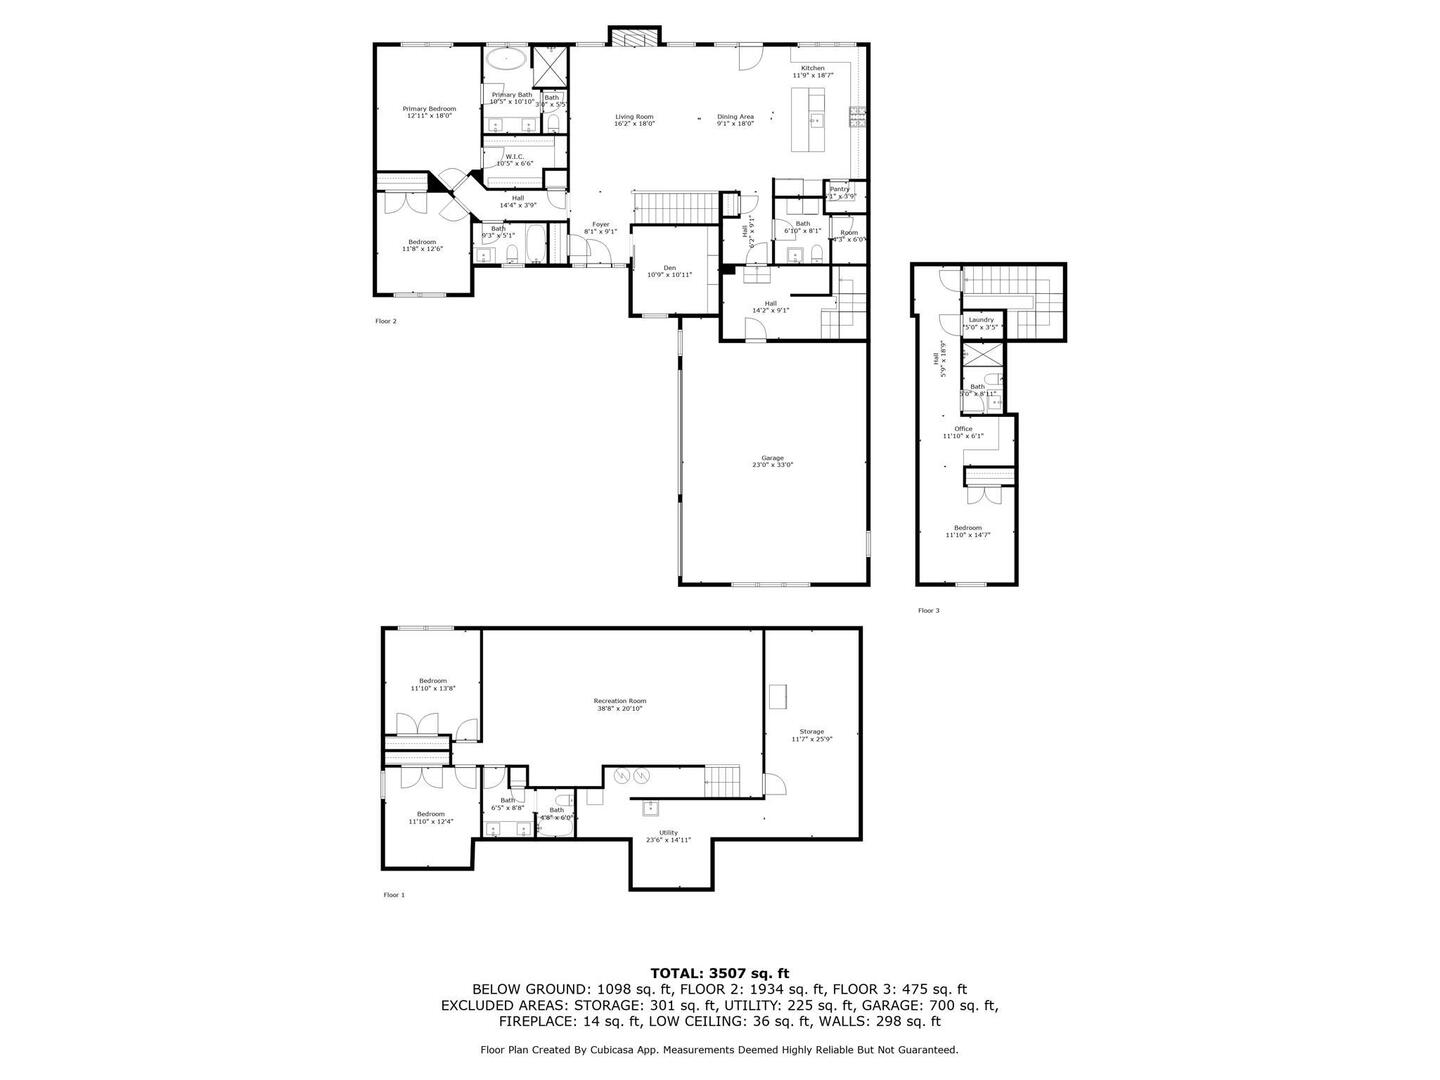
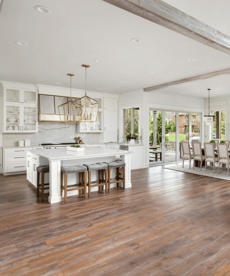
Custom built Aspen Home with all the quality and character you love, wrapped up in a home that truly has space for everyone! Open concept main level with reclaimed barnwood floors, a stone fireplace, and floor-to-ceiling windows that make the great room the heart of the home. The kitchen is ready for every gathering with an oversized island, endless counters, double ovens, and a walk-in pantry plus new appliances! Step out back to a nice patio & recently upgraded with a vinyl privacy fence! Off the garage, you'll find laundry, a half bath, and even two mudroom spaces. The primary suite is tucked on the main with a soaker tub and a closet that won't disappoint. Also on this level another bedroom, full bath, and an office with built-ins and a sliding barn door that makes working from home actually feel fun. Head downstairs to the finished basement and you'll find room to spread out! A huge rec room (already plumbed for a wet bar), two more bedrooms, a full bath, and plenty of storage. And then there's the bonus suite above the garage, with its own entrance, bedroom, office space, full bath, and laundry hookups. Perfect for in-laws, college kids, or even a private home office setup. All of this is right across the street from Forest Grove Elementary and just minutes to TBK. HOA takes care of road maintenance, snow removal, and the pocket park at the end of the street! It's flexible, functional, and full of charm! Pleasant Valley Schools! Roof 2023, water heater 2025