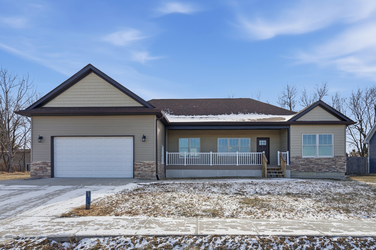
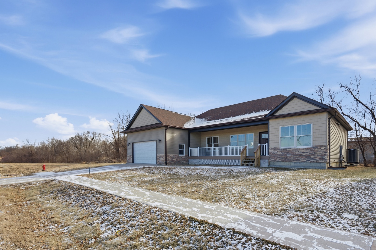
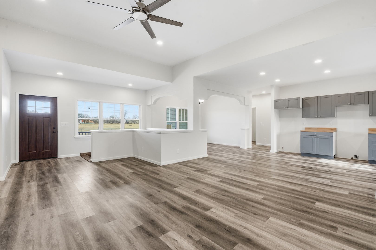
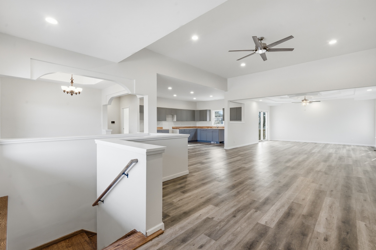
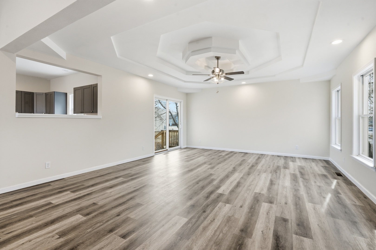
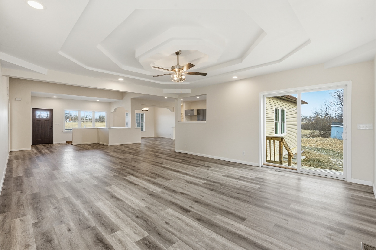
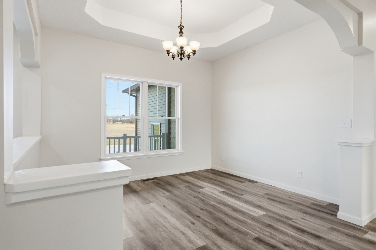
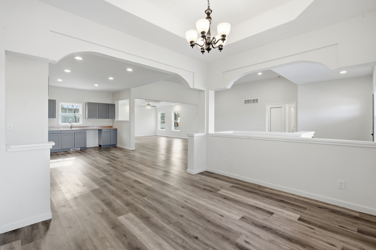
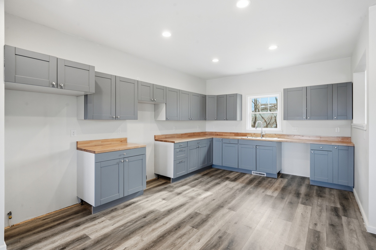
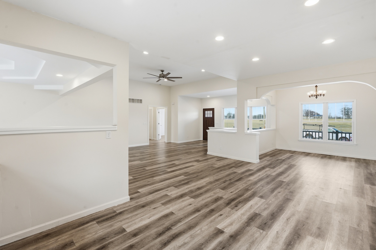
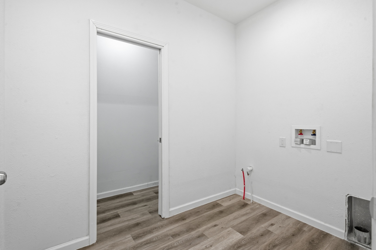
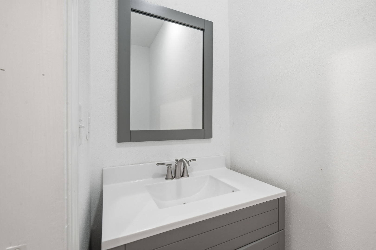
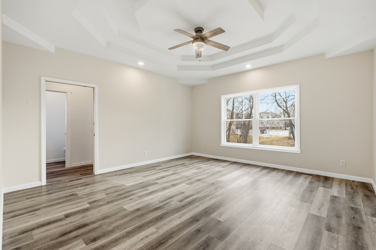
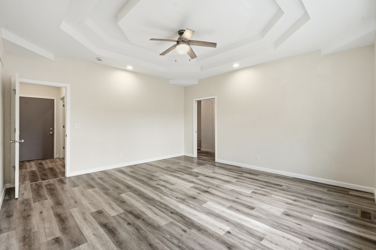
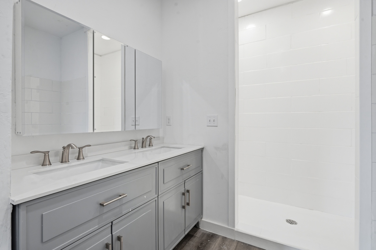
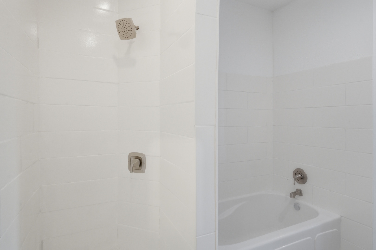
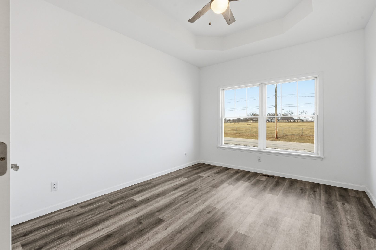
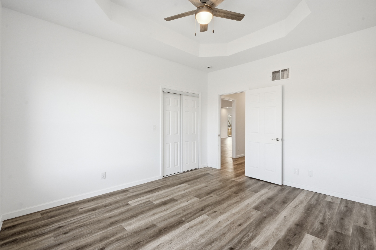
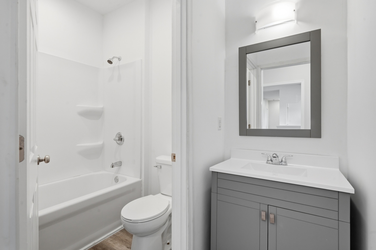
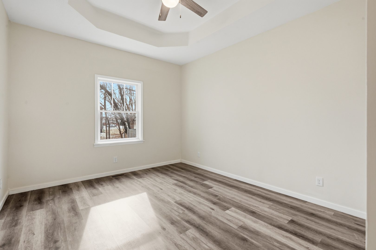
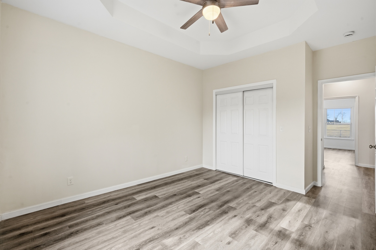
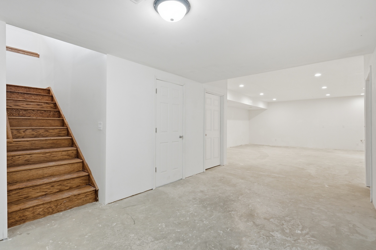
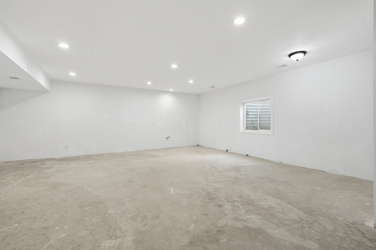
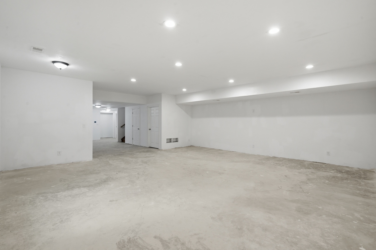
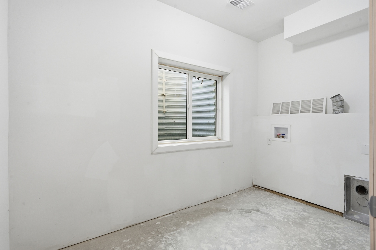
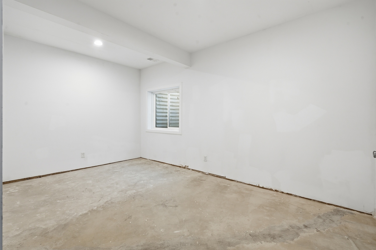
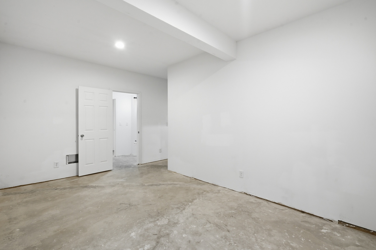
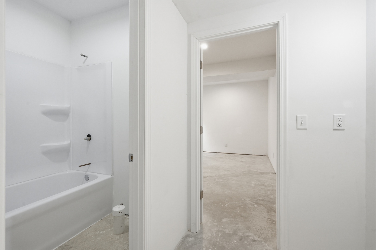
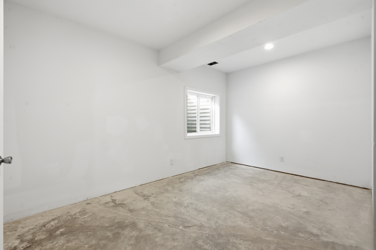
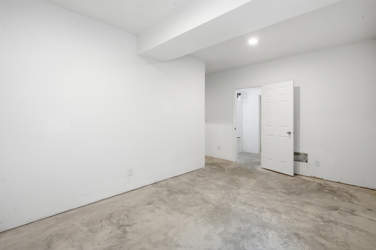
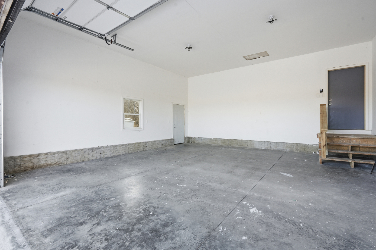
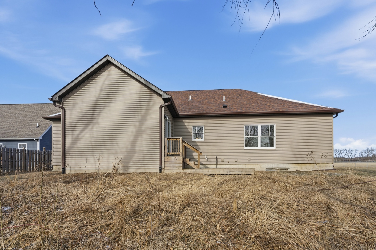
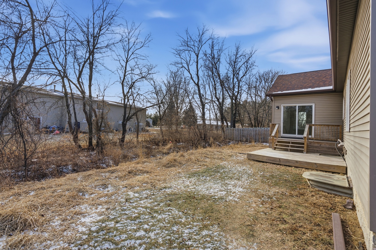
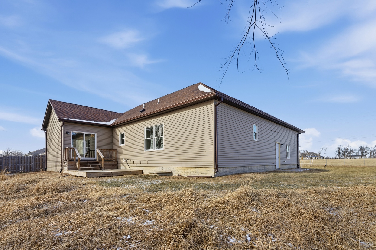
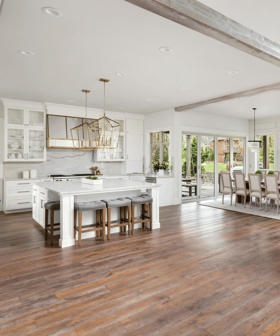
This thoughtfully designed, student-built home offers space, style, and modern convenience in a prime Silvis, IL location close to interstate access, schools, and shopping. The main level features a large open floor plan anchored by a stunning great room with a tray ceiling, creating an inviting space for everyday living and entertaining plus offers sliding glass doors to a backyard deck-perfect for indoor-outdoor living. The new kitchen flows seamlessly into the dining area offering ample space for entertaining. A convenient main-floor laundry room and half bath adds everyday functionality. The spacious primary suite is a true retreat, complete with a walk-in closet and private ensuite bathroom featuring a private commode, tub, a separate walk-in shower with dual shower heads, and quality finishes throughout. Two additional generously sized bedrooms with tray ceilings on the main level with large closets and share a full bathroom. The partially finished basement expands the living space with two additional bedrooms, both offering walk-in closets, egress windows, a jack and jill bathroom, a large recreation room ideal for gatherings or game nights that has a rough in for a sink, a half bath, utility/storage room, and a second laundry area-perfect for multi-level living or guests. An attached two-car garage provides ample parking and storage. This well-built home combines comfort, functionality, and location, making it an exceptional opportunity in Silvis, IL. Close to schools, shopping, interstate and more! Schedule your private tour today!